.png)

More Filters
Filters
No matches
Please expand your search criteria or start over.
PLAN 3191
-
3 Bed
-
2.5 Bath
-
1,433-to1,456 Sq. Ft.

Starting at
$2,225.00
PLAN 3232
-
3 Bed
-
2.5 Bath
-
1,598 Sq. Ft.

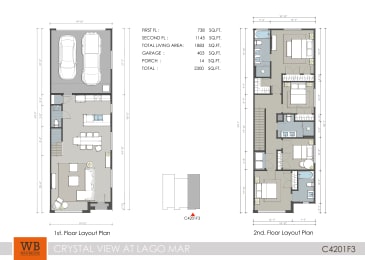
PLAN 4201
-
4 Bed
-
3.5 Bath
-
1,883 Sq. Ft.
Starting at
$2,550.00

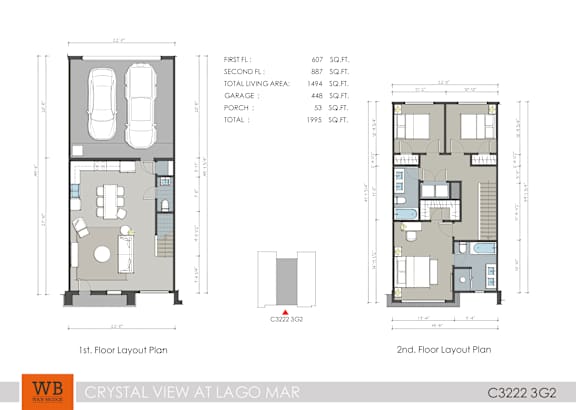
Plan 3222- G2
-
3 Bed
-
2.5 Bath
-
1,494 Sq. Ft.

Starting at
$2,250.00
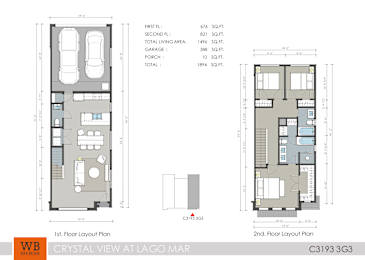
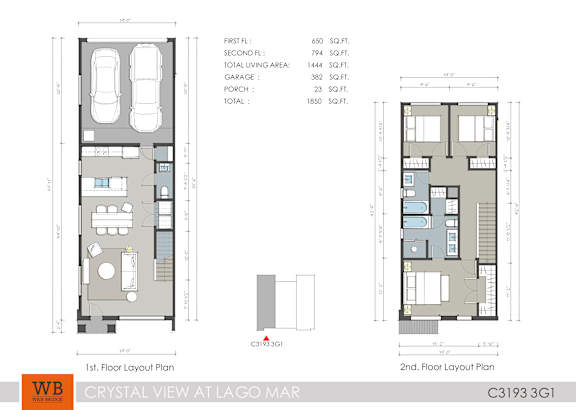
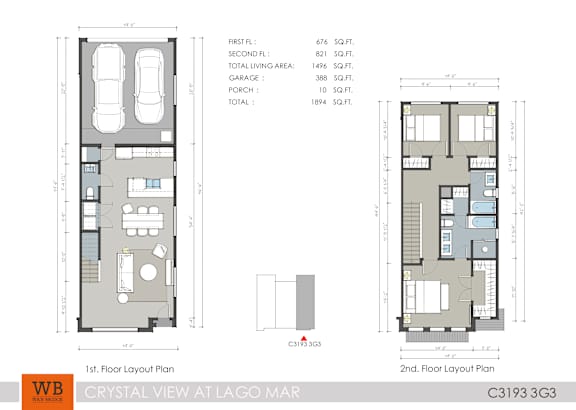
Plan 3193- G3
-
3 Bed
-
2.5 Bath
-
1,496 Sq. Ft.
Call for details
Plan 3191 - AL
-
3 Bed
-
2.5 Bath
-
1,438 Sq. Ft.
.jpg)
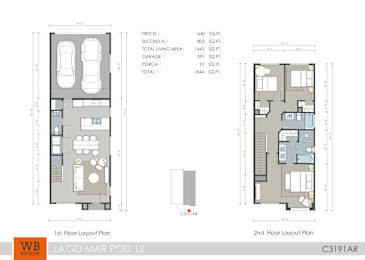
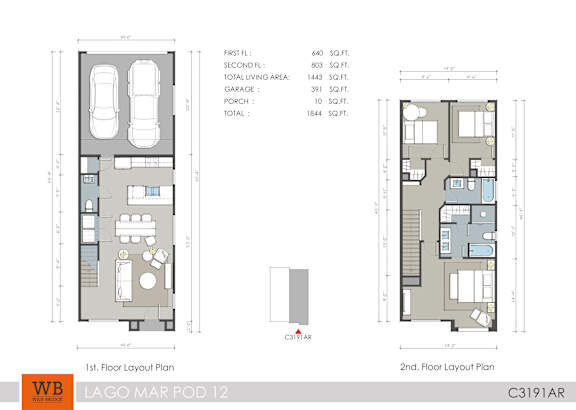
Plan 3191 - AR
-
3 Bed
-
2.5 Bath
-
1,443 Sq. Ft.
Call for details
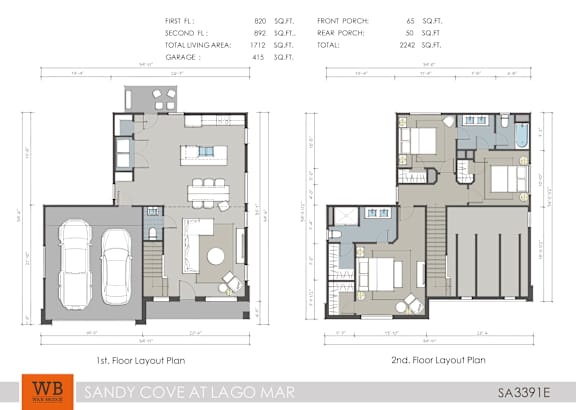
PLAN 3391
-
3 Bed
-
2.5 Bath
-
1,739 Sq. Ft.
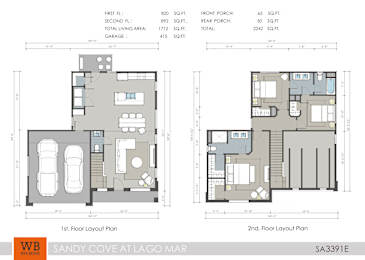
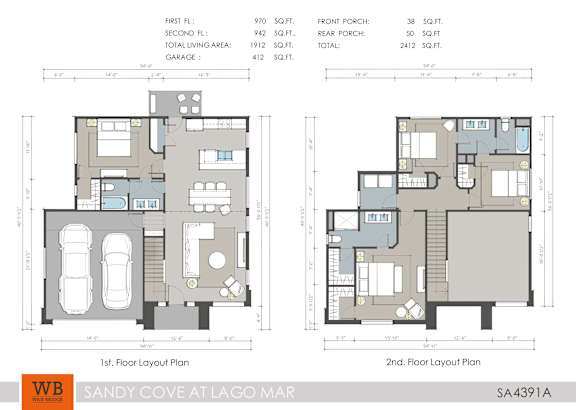
Plan 4391
-
4 Bed
-
3 Bath
-
1,899 Sq. Ft.

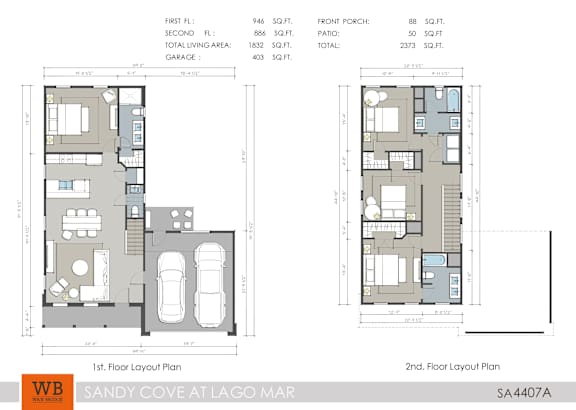
Plan 4407
-
4 Bed
-
3.5 Bath
-
1,832 Sq. Ft.

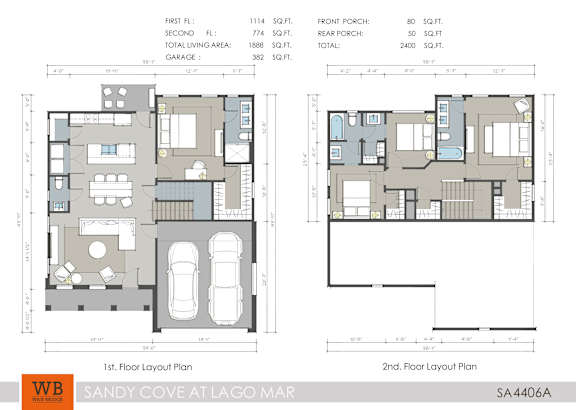
Plan 4406
-
4 Bed
-
3.5 Bath
-
1,888 Sq. Ft.


.jpg)


.jpg)
.jpg)
.jpg)
.jpg)
.jpg)
.jpg)
.jpg)
.jpg)
Map View